October 27, 2026
Building an outdoor living space on a sloping, rocky, or uneven yard presents distinct structural and engineering hurdles that flat lot construction never encounters. While sloping topography offers spectacular elevated views and unique multi-level design possibilities, it demands rigorous planning, advanced framing techniques, and absolute structural precision. Standard building practices must be adapted to account for soil erosion, gravity shear forces, variable post heights, and complex weight distribution. Homeowners who invest in custom decks constructed on uneven ground quickly realize that long-term stability hinges on foundational engineering rather than superficial carpentry. Professional builders employ specialized soil testing, deep concrete pier footings, reinforced bracing systems, and strict code compliance to turn challenging grade variations into safe, stunning outdoor retreats. Exploring how expert contractors navigate difficult ground conditions reveals the meticulous process behind constructing elevated timber and composite platforms that stand strong against time and environmental stress.
Conducting Site Inspections and Evaluating Soil Stability
Before laying down stringers or digging footings, professional builders conduct thorough site evaluations to understand the unique characteristics of the underlying terrain. Sloped ground is inherently prone to soil erosion, groundwater runoff, and gradual earth movement, making surface appearance deceiving. Technicians examine soil density, rock composition, and drainage pathways to determine how water travels across the slope during heavy downpours. In steep installations, structural engineers calculate frost line depth, lateral load resistance, and soil load-bearing capacity to prevent future foundation shifting. Identifying potential slope instability early ensures that custom decks are anchored into solid bedrock or undisturbed subsoil layers rather than loose, shifting topsoil. Proper initial land assessment eliminates structural surprises during excavation and establishes a safe engineering foundation for the entire build.
Excavating Foundation Trenches and Installing Deep Footings
The structural integrity of any elevated outdoor platform relies heavily on its concrete foundation piers, especially when building over uneven ground. On flat terrain, footings are relatively uniform in depth, but sloped sites require custom footing depths calculated for each specific post location. Contractors use helical piers, sonotubes, or poured concrete footings extending well below the frost line to prevent seasonal frost heave from misaligning the frame. Pouring flat, level concrete pads along a steep incline requires temporary wooden formwork anchored securely against the hill. Solid foundation piers anchor the superstructure against gravity, ensuring that heavy snow loads, wind uplift, and foot traffic do not compromise structural integrity over time. Deeply anchored foundation piers act as immovable bedrock pins, allowing heavy residential decks to float safely above dramatically sloping ground.
Engineering Variable-Length Support Posts and Heavy Framing
Uneven terrain demands that structural support posts vary significantly in height across the footprint of the installation, with lower elevation posts reaching far higher than uphill supports. Tall structural posts made from heavy-duty pressure-treated timber or steel columns require precise vertical alignment using laser levels and plumb bobs. To prevent tall posts from buckling under immense vertical and lateral forces, builders install robust diagonal bracing, knee braces, and sway control hardware across support bays. Heavy multi-ply beams are notched into post tops and fastened with heavy-gauge galvanized steel connectors to form an unyielding load-bearing grid. Precision post sizing ensures that the elevated floor structure sits perfectly level regardless of how drastic or irregular the ground contours beneath it may be.
Securing Ledger Board Attachment to the Existing Structure
When attaching an elevated platform to a home situated on sloped terrain, the ledger board serves as a critical structural anchor point that supports half of the overall frame weight. Improper ledger installation on sloped sites is a leading cause of catastrophic structural failure, making precision attachment essential. Professional contractors use heavy-duty structural wood screws or thru-bolts spaced according to local building codes to lock the ledger firmly into the home's rim joist. Installing continuous corrosion-resistant flashing behind and over the ledger board prevents rainwater from seeping into wall cavities and causing hidden structural rot. Ensuring a completely rigid, watertight ledger attachment prevents lateral pulling forces from separating elevated decks from the main house framing over time.
Designing Multi-Level Structures and Integrated Access Stairways
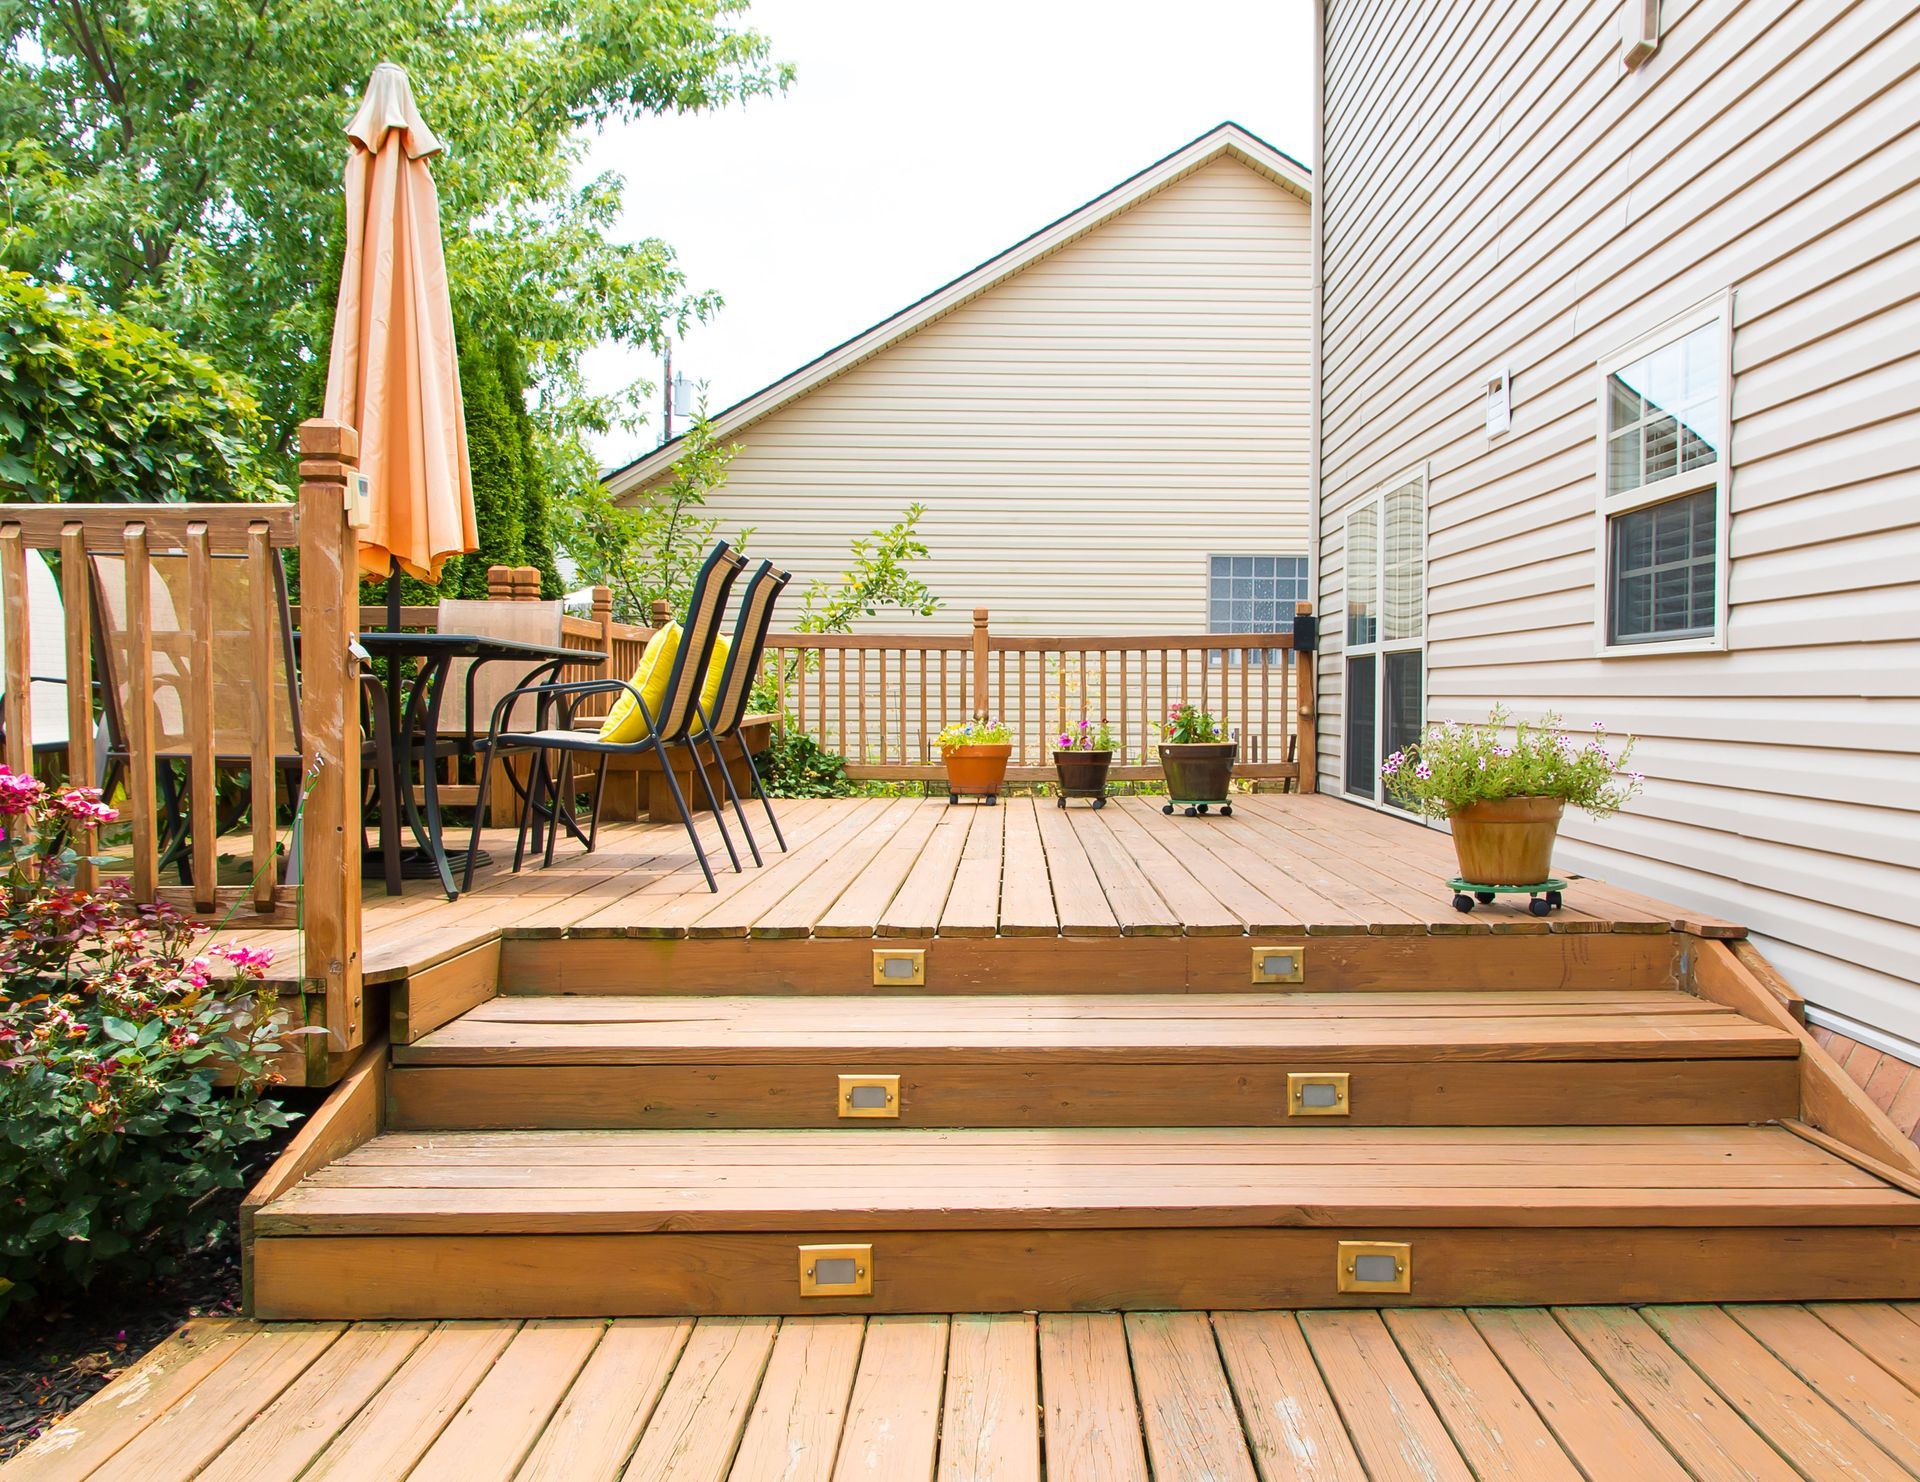
Rather than constructing a single tall platform high above steep terrain, skilled contractors often design multi-tiered elevated platforms that follow the natural contours of the hill. Multi-level structures distribute live and dead loads more evenly across multiple footing zones, reducing structural stress on individual support posts while creating distinct functional spaces for dining, lounging, and cooking. Connecting these terraced platforms seamlessly to lower yard elevations requires wide, code-compliant staircases engineered with precise tread-to-riser ratios to prevent tripping hazards. Safety remains paramount along these inclined access points, where building regulations mandate strict dimensional safeguards for handrails. According to This Old House, handrails and guardrails along the open sides of deck stairs must sit between 34 and 38 inches above the front edge of the stair treads to ensure continuous stability and fall protection. Proper staircase geometry and secure railing integration ensure that moving between multi-level tiers remains safe and comfortable for visitors of all ages.
Managing Groundwater Drainage and Preventing Soil Erosion
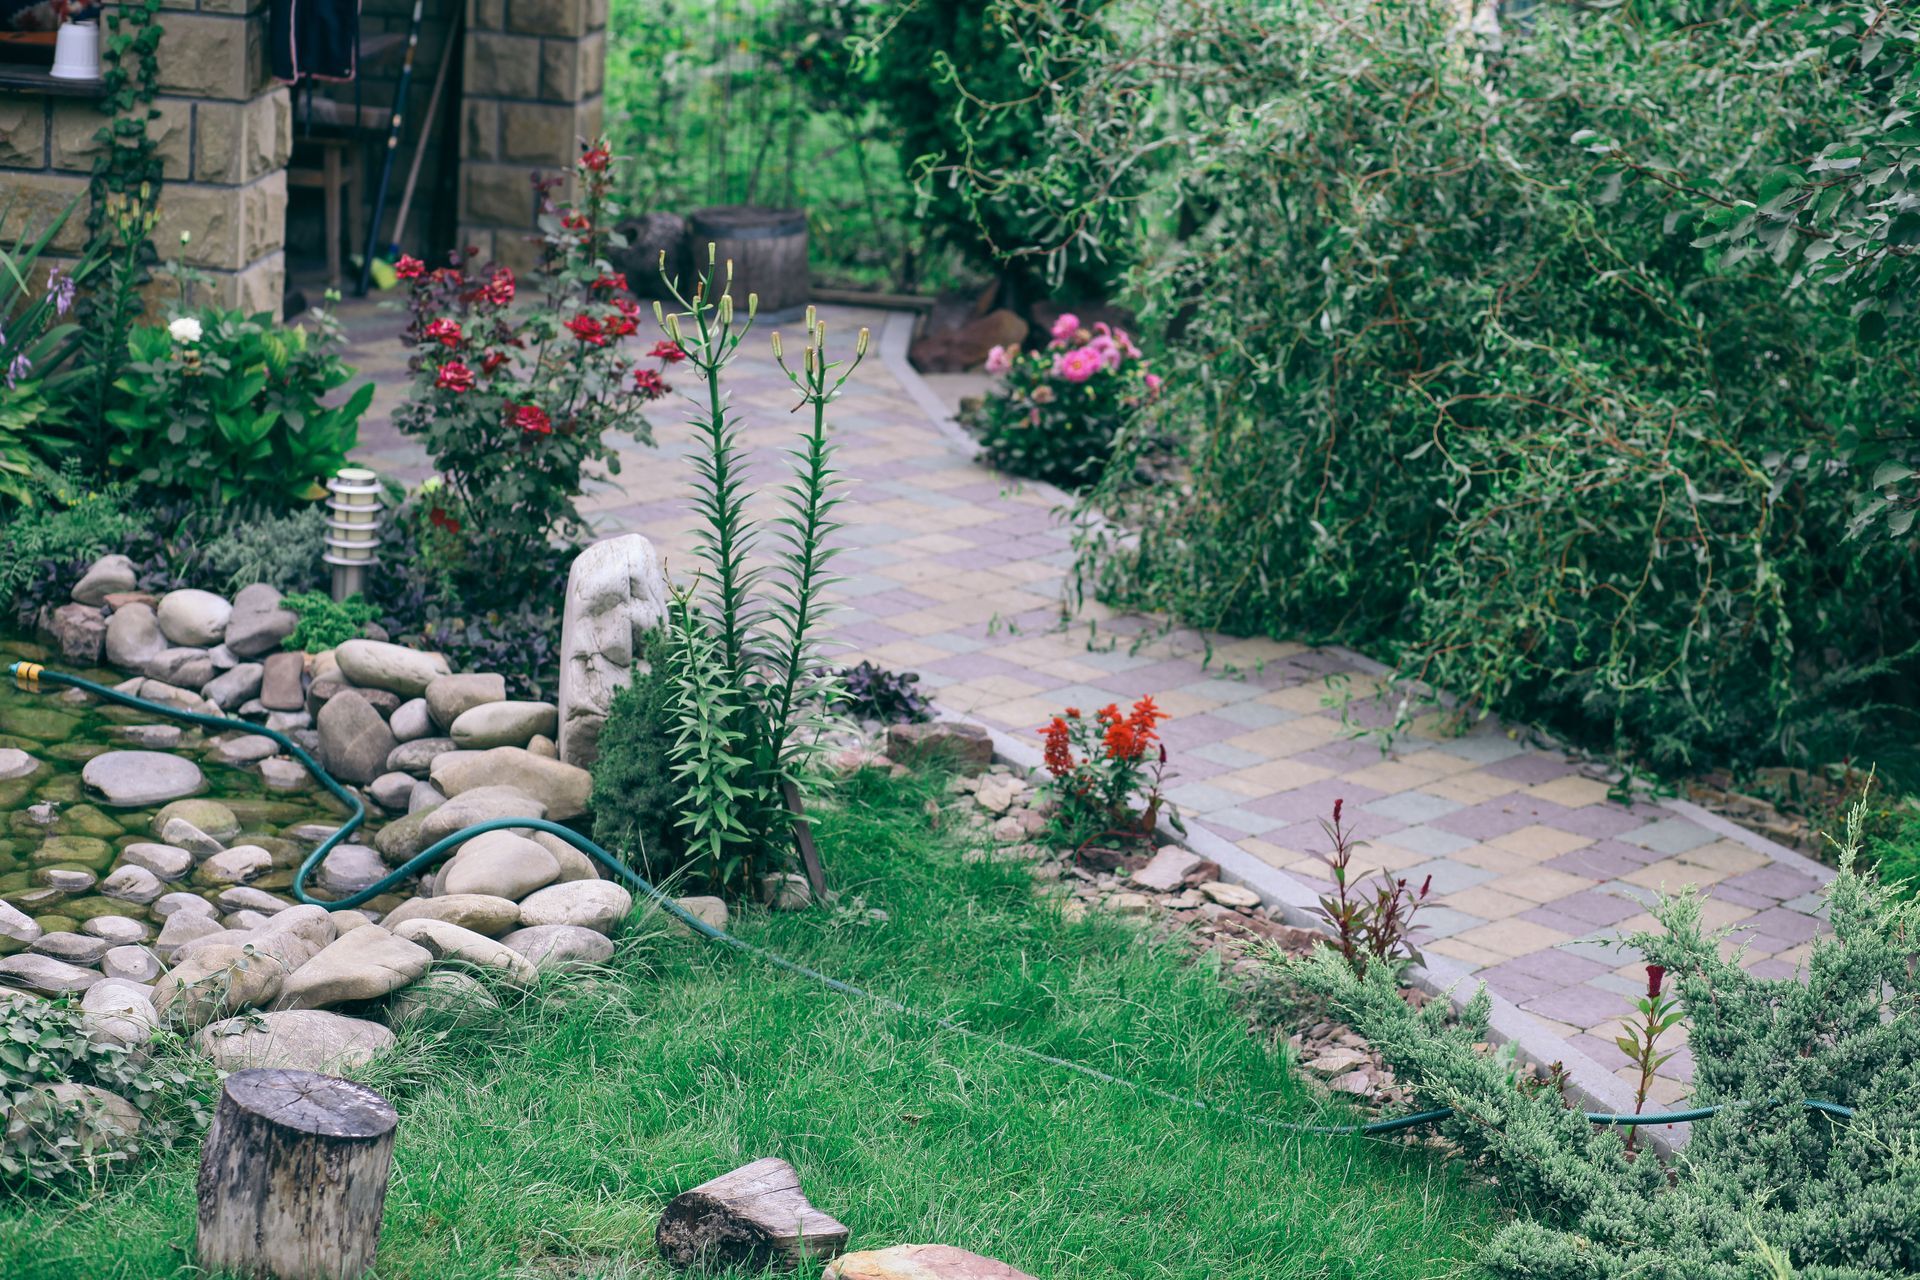
Uncontrolled water runoff poses a severe threat to structural footings and sloped soil stability, as rain rapidly carves channels around concrete piers. Professional builders incorporate comprehensive drainage management systems beneath elevated structures to divert water away from critical load-bearing zones. Installing French drains, gravel splash pads, subterranean drainage pipes, and slope stabilization mesh prevents rainwater from eroding topsoil around structural footings. Redirecting roof gutter downspouts away from the underside of the structure keeps the soil dry and stable during intense seasonal storms. Protecting ground cover under custom decks prevents vegetation decay, reduces pest habitat, and maintains long-term footing stability against continuous hydraulic pressure.
Integrating Safety Railings and Code-Compliant Perimeter Barriers
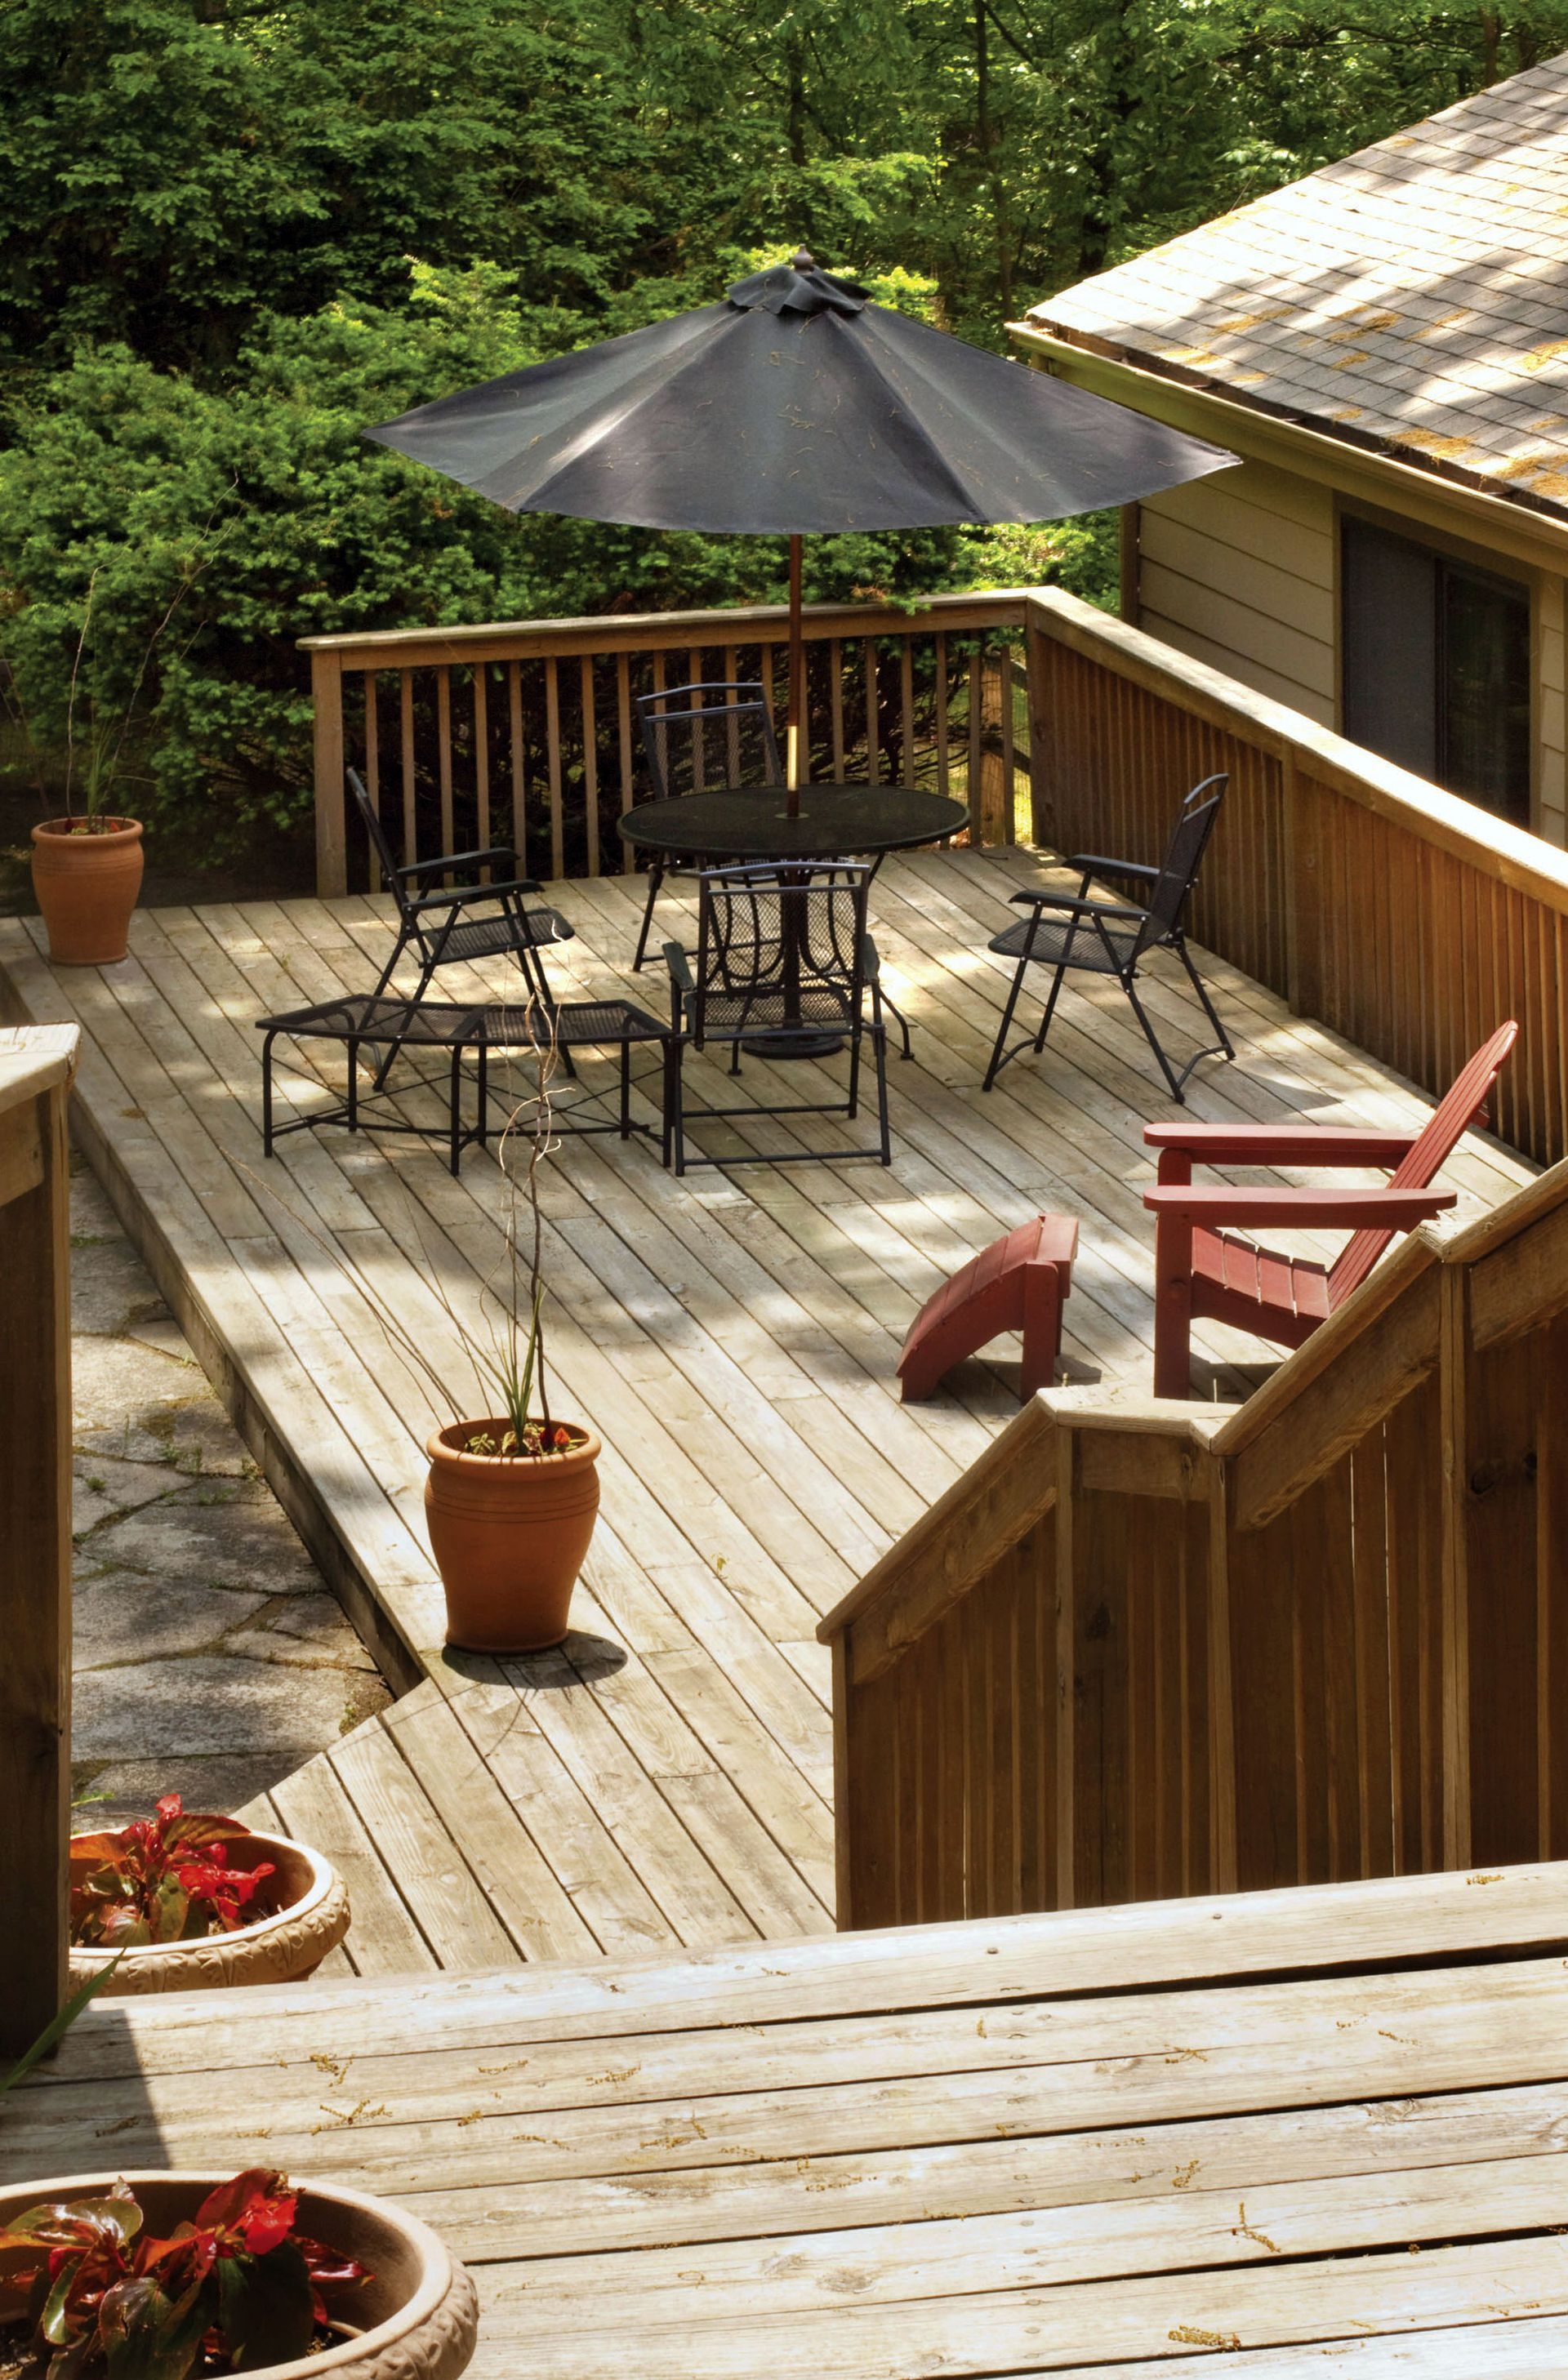
Elevated structures built over sloped terrain often feature significant drop-offs along outer perimeters, making robust safety guardrails an indispensable structural requirement. Local building codes mandate perimeter guards of specific heights and vertical baluster spacing to prevent accidental falls from elevated edges. Heavy metal posts, reinforced composite sleeves, and continuous top rails must withstand substantial lateral push force without flexing or loosening over time. In addition to functional security, modern cable rail and glass panel systems offer unobstructed views of surrounding scenery while maintaining rigid safety barriers. Installing code-compliant perimeter barriers ensures that family members and guests can enjoy high-elevation outdoor living spaces with complete confidence and safety.
Utilizing Advanced Structural Hardware and Anti-Corrosion Fasteners
Building outdoors subjects structural connections to constant humidity, rain, temperature shifts, and physical expansion. Elevated framing over uneven terrain experiences high shear stress, requiring heavy-duty joist hangers, post-to-beam connectors, and structural lag screws rather than simple nails. Modern pressure-treated lumber contains copper compounds that accelerate hardware corrosion, making hot-dip galvanized or stainless steel fasteners essential for long-term safety. Advanced tension ties secure joists directly to the house ledger board, preventing lateral detachment during high wind events or seismic activity. Utilizing commercial-grade structural hardware preserves joint strength, prevents structural sag, and keeps custom decks securely fastened together for decades.
Constructing safe, durable, and visually appealing outdoor platforms over uneven terrain is a complex engineering task that requires professional expertise, precise math, and specialized building techniques. By conducting thorough site evaluations, pouring deep concrete footings, engineering variable support posts, and managing groundwater drainage, experienced builders transform challenging topographies into functional living spaces. Adhering strictly to local safety codes, incorporating heavy-duty structural hardware, and installing proper stair guards ensures that high-elevation outdoor spaces remain safe and secure for everyday use. Investing in professional design and construction protects property value while expanding usable outdoor living areas across steep or irregular landscapes. Expert planning and meticulous craftsmanship turn difficult slopes into safe, elevated outdoor retreats that enhance your home for generations to come. Contact LandTech today to consult with our engineering specialists and bring your vision for a custom elevated deck to life!