August 26, 2026
A beautifully designed outdoor living space can completely transform an uneven or sloped property into a functional oasis. While a steep grade waterfront or slope might seem like a major obstacle, replacing an old structure with a custom-engineered deck allows you to maximize usable square footage while seamlessly enhancing your home's natural architecture. Partnering with professional deck contractors ensures that your new outdoor installation is structurally sound, safe, and tailored to your property's unique terrain.
Identifying When Your Current Structure Needs Replacement
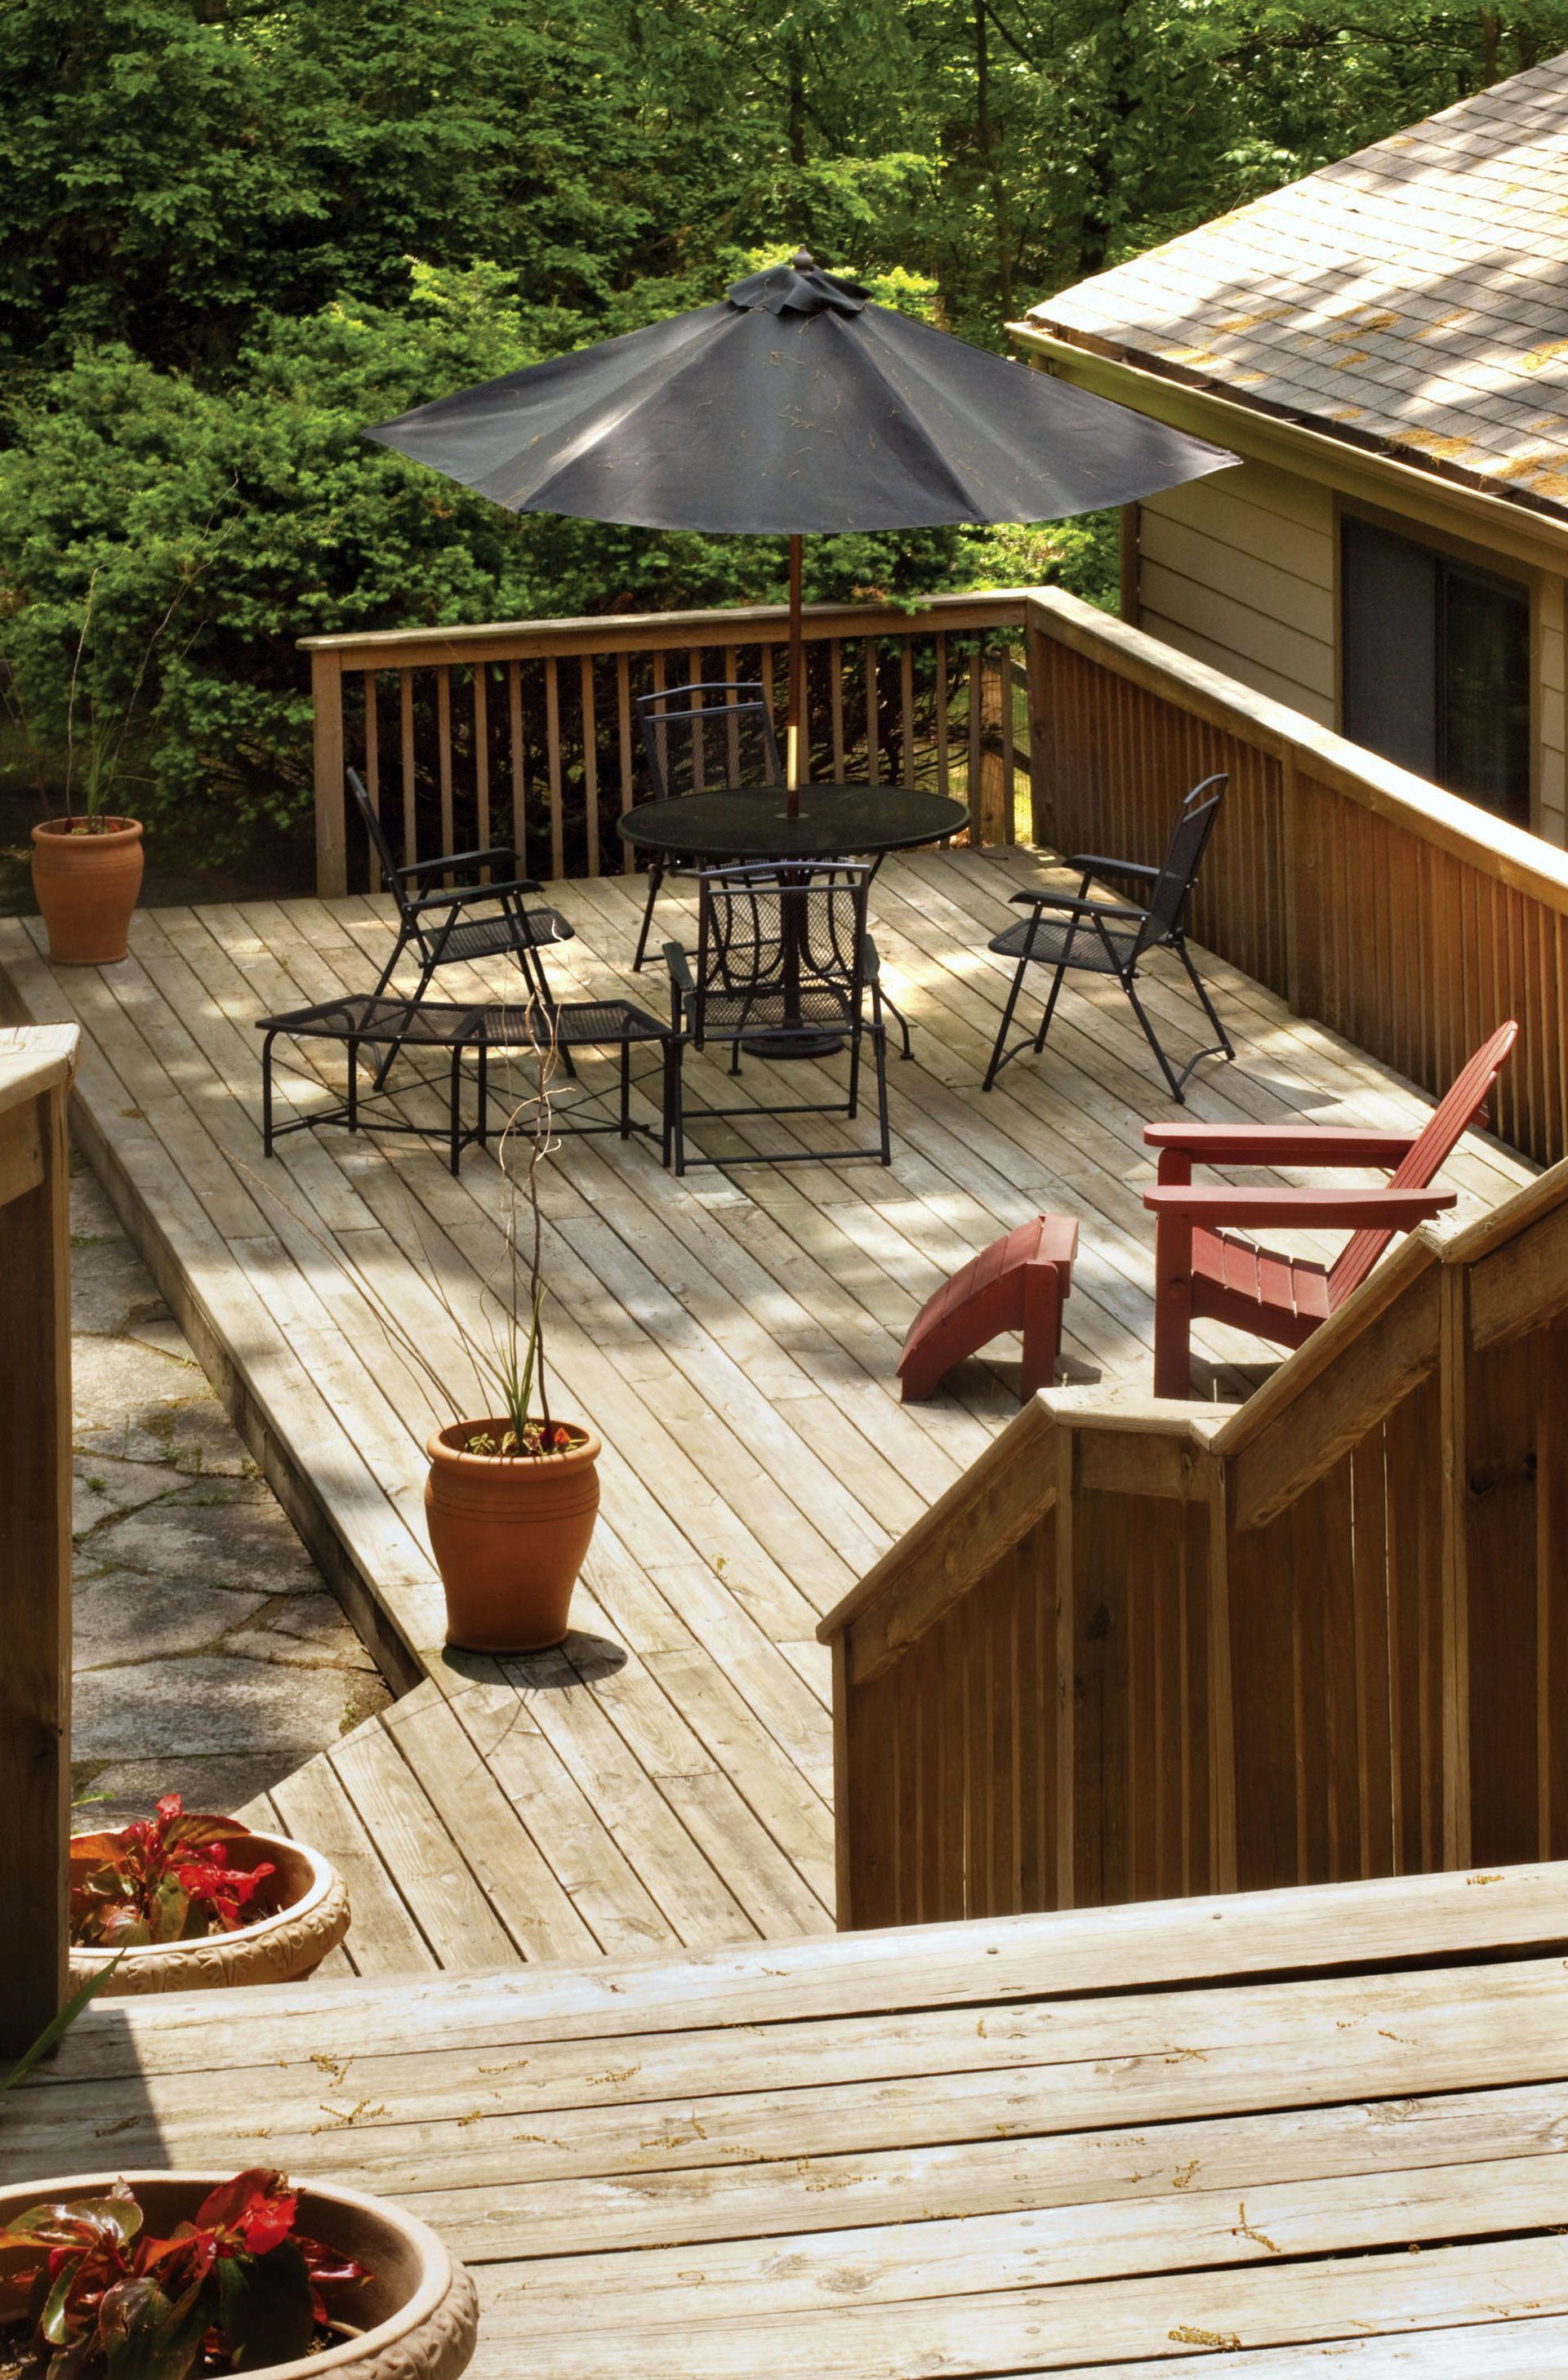
Homeowners frequently struggle to determine whether an existing outdoor platform requires a total rebuild or simply routine maintenance and minor fixes. According to HomeGuide, replacing an existing deck becomes the most practical choice when the structure surpasses 20 years of age or when total repair estimates exceed 50% of the price of installing a brand-new build. Older structures built on sloped landscapes face additional strain from soil erosion, gravity, and water runoff, which accelerates structural degradation over time. Signs like leaning support posts, rotting ledger boards, persistent moisture damage, or unstable footings are serious safety hazards that indicate the underlying foundation is compromised. Trying to patch up a heavily damaged frame on a steep incline is often a temporary fix for a much larger problem. Investing in a complete replacement gives you a clean slate to install modern, code-compliant materials, reinforced deep footings, and an updated layout that works with your topography rather than fighting against it.
Evaluating Slope Challenges and Site Conditions
Building on uneven terrain introduces unique engineering factors that flat-ground construction rarely encounters. Soil stability is the most critical element to examine, as loose or shifting earth can cause support posts to settle unevenly and destabilize the whole framework over time. Water runoff patterns also change dramatically on a waterfront, meaning heavy rainfall can quickly wash away soil around shallow concrete piers or collect near your house foundation. Navigating these environmental factors requires specialized knowledge, making it vital to consult experienced deck contractors who understand local soil compositions, drainage solutions, and advanced structural engineering. Qualified deck contractors will evaluate the grade of your yard, perform soil tests if necessary, and calculate exact load requirements to ensure your new build stays rock-solid for decades.
Designing Multi-Level Decks for Steep Inclines
One of the most visually stunning and practical approaches for a sharp slope is a multi-level deck design. Rather than constructing a massive single-level platform high above the ground with towering support posts, breaking the structure into cascading tiers mimics the natural rise and fall of the terrain. Each level can serve an individual purpose, such as an upper-tier dining area directly off the kitchen, a middle platform dedicated to cozy outdoor lounge seating, and a lower-level space featuring a hot tub or fire pit. Connecting these tiers with wide, gentle staircases creates a smooth visual transition through your yard while keeping individual post heights manageable. Multi-level configurations also minimize large, awkward open spaces underneath the deck, allowing the structure to hug the landscape gracefully and feel integrated into your outdoor scenery.
Installing Terraced Levels and Integrated Retaining Walls
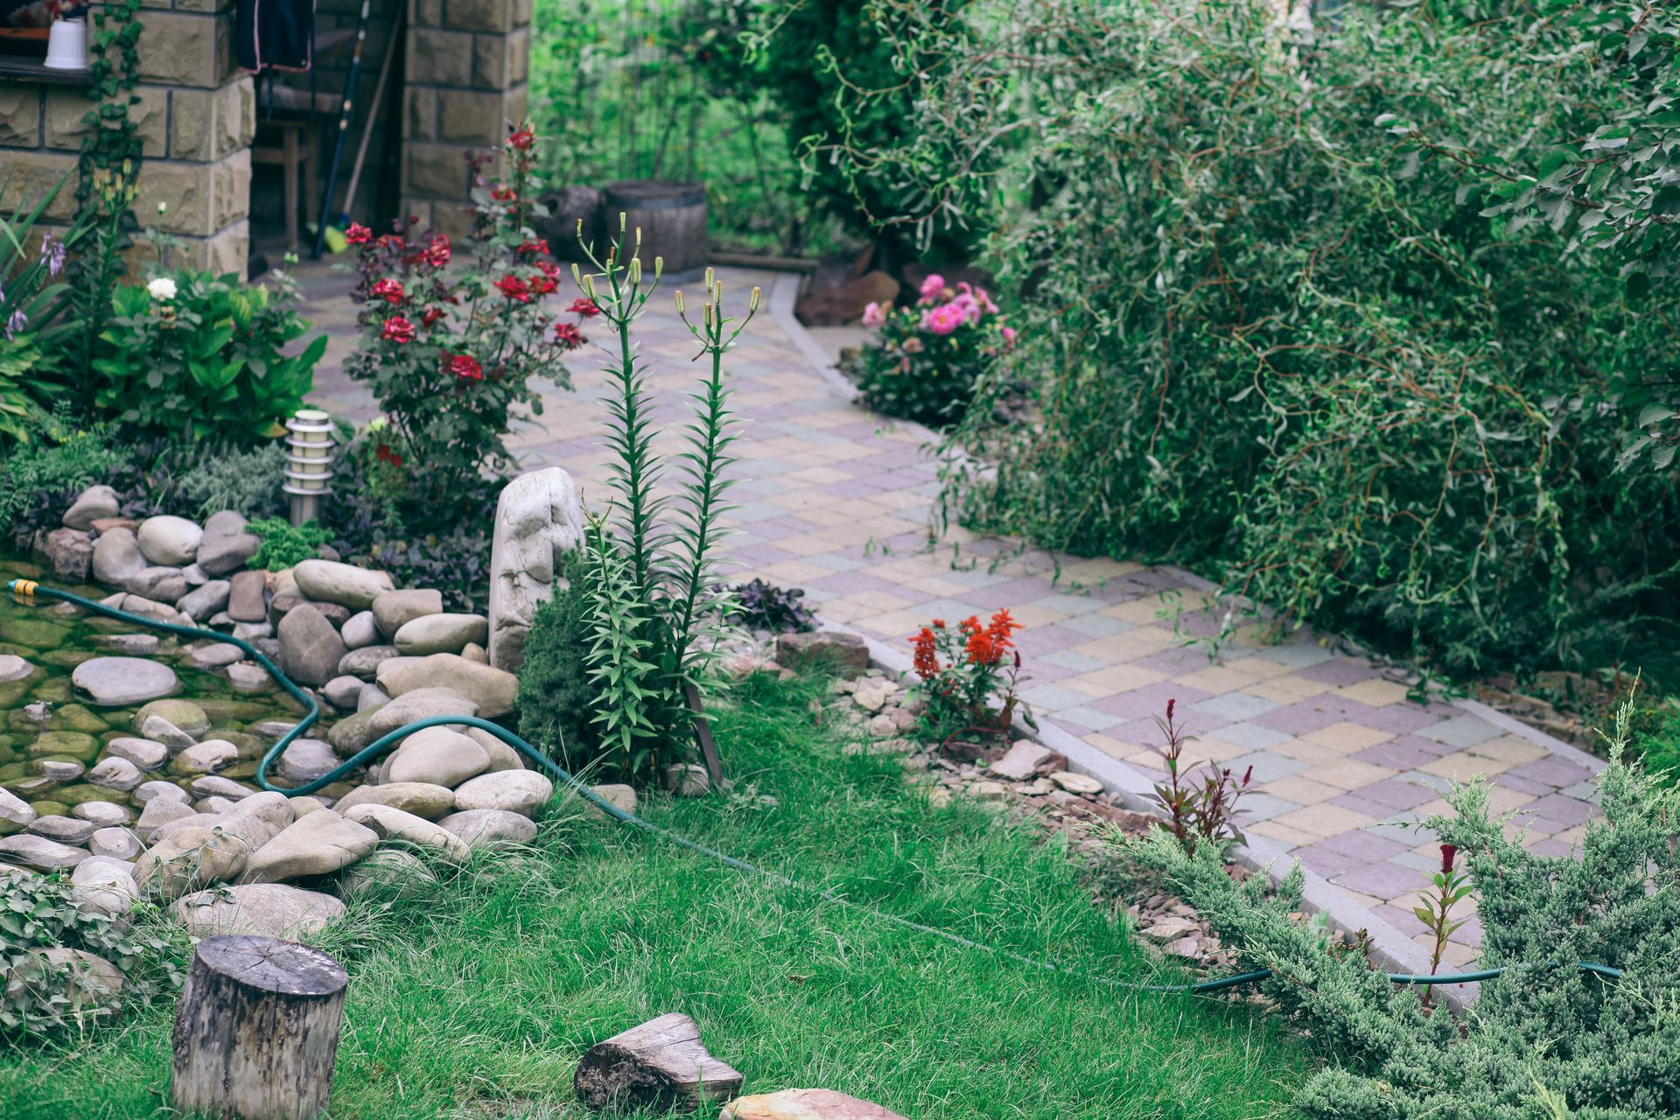
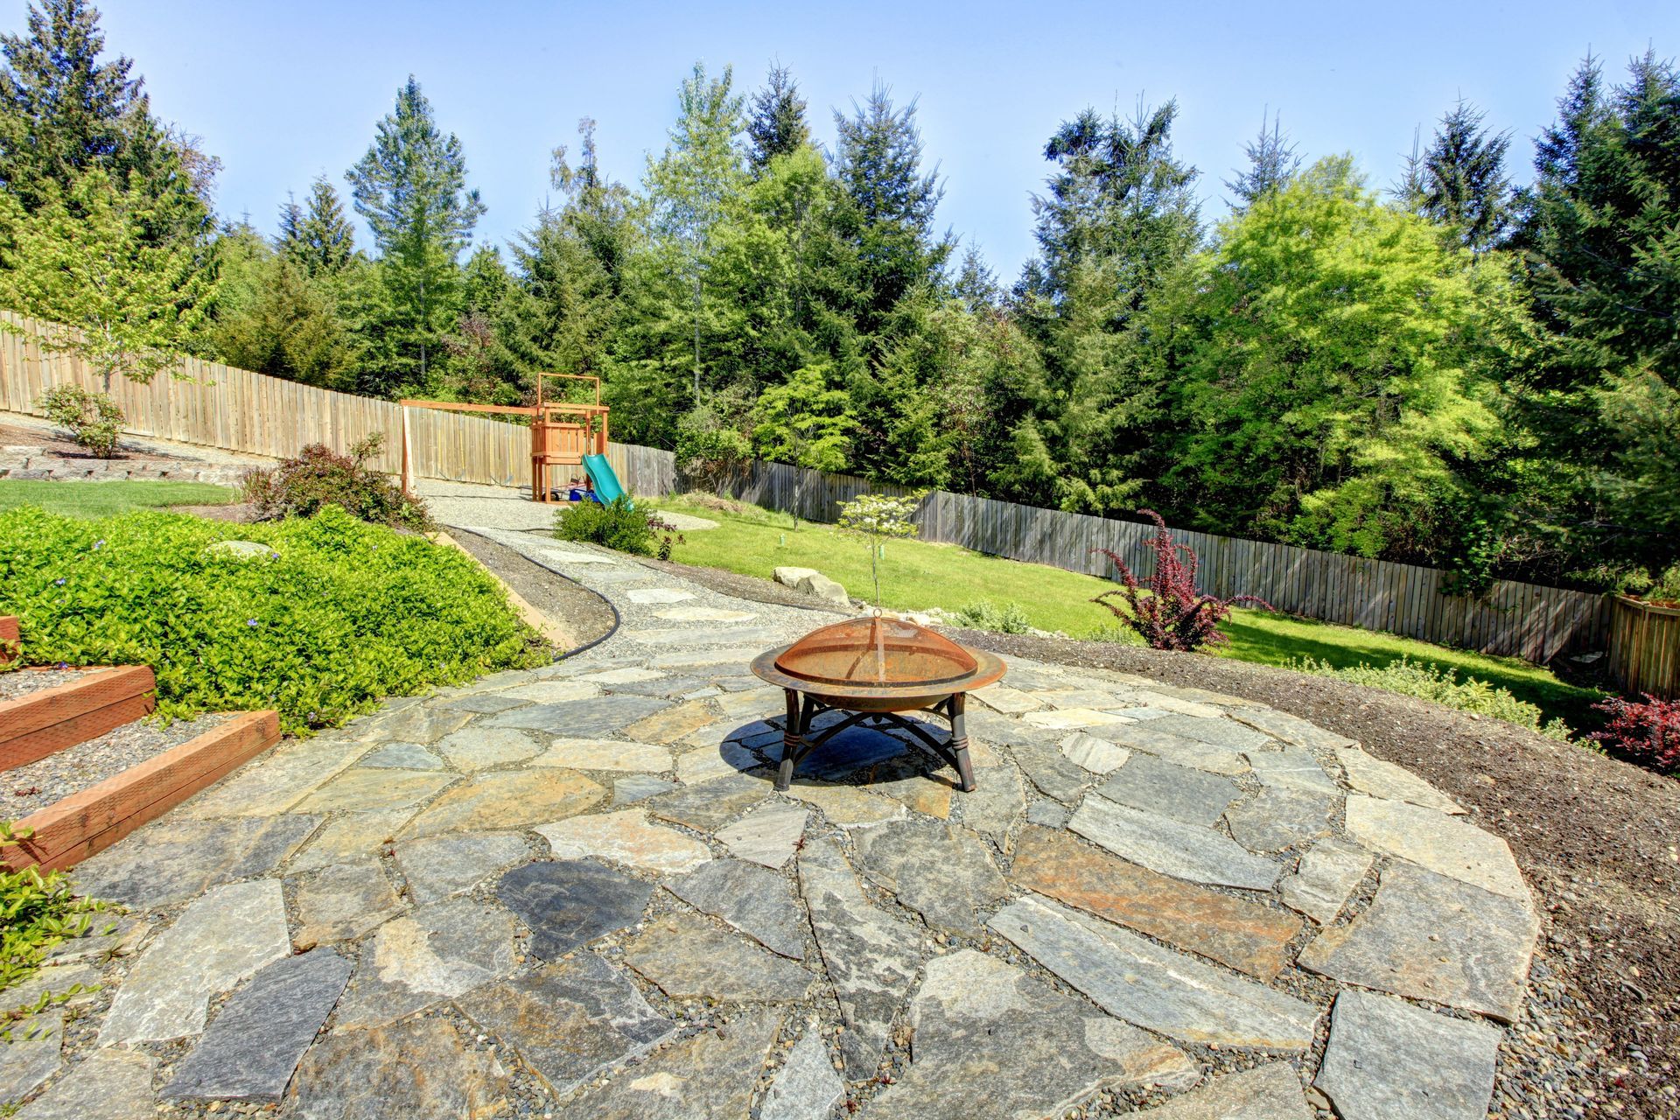
When a slope is particularly aggressive, combining traditional framing techniques with hardscaping offers an incredible balance of strength and style. Installing retaining walls at the base of your slope creates level terraces that stabilize the earth while establishing flat foundations for support piers. Professional deck contractors often coordinate with hardscape specialists to build masonry or concrete block walls that retain shifting soil and redirect groundwater away from structural footings. Experienced deck contractors can then anchor the ledger boards and support posts directly into or alongside these reinforced terraced zones. This hybrid approach prevents long-term erosion, adds textured visual appeal by blending stone with wood or composite decking, and provides built-in planter beds for lush landscaping along the perimeter of your new outdoor living area.
Selecting Durable Materials for Elevated Structures
Elevated builds on sloped yards face intense exposure to wind, rain, and UV rays, making material selection an essential part of the planning process. High-performance composite decking has become a leading choice for elevated structures because it resists rot, warping, splintering, and insect damage without requiring continuous staining or sealing. Synthetic boards offer exceptional slip resistance, which is especially important for multi-level stairways exposed to rain or snow. For the hidden structural framework, pressure-treated lumber rated for ground contact remains the industry standard, though structural steel framing is gaining popularity for high-elevation builds due to its superior strength and resistance to sagging. Choosing low-maintenance materials ensures your steep-slope deck stays safe and attractive without forcing you to perform complex, dangerous maintenance at elevated heights.
Integrating Safety Features and Functional Accessories
Safety is paramount when building high above a sloping landscape, making robust railing systems and proper lighting non-negotiable design elements. High-elevation platforms require sturdy guardrails that meet local building code heights while preserving the panoramic views your sloping lot provides. Cable railings, tempered glass panels, and slim black metal balusters are excellent options that offer maximum structural safety without obstructing sightlines to your yard or surrounding views. In addition to secure railings, strategic lighting is essential for navigating multi-level stairs and stepped pathways after dark. Low-voltage LED riser lights built directly into stair treads, post-cap lights along perimeter railings, and discreet under-rail strip lighting illuminate footpaths, prevent trips, and create a warm, inviting atmosphere for evening entertaining.
Managing Water Management and Under-Deck Drainage
Sloped properties naturally channel large volumes of rainwater down toward the lowest points of your yard, making under-deck water management a mandatory design consideration. Uncontrolled water pooling beneath an elevated deck can quickly erode footing support, create standing water hazards, and foster mold growth under lower-level living areas. Installing specialized under-deck drainage systems, such as ceiling troughs and hidden gutters beneath upper levels, safely diverts rainwater away from the foundation and into designated discharge zones. This added layer of protection keeps the area underneath your multi-level build completely dry and usable for lower-patio seating or sheltered storage. Addressing drainage early in the design phase ensures that torrential rainstorms will not wash away your landscaping investment or compromise structural integrity over time.
Navigating PCONTRermits and Building Codes
Constructing an elevated structure on an incline involves rigorous building codes and strict permitting processes. Local building departments require detailed architectural plans specifying footing depths, beam spans, post dimensions, and ledger board attachment techniques to ensure public safety. Deep footings, often extending well below the frost line or anchored directly into bedrock, are typically mandated to prevent soil displacement and frost heaving on sloped sites. Working alongside licensed deck contractors simplifies this administrative burden immensely, as they understand local zoning laws, setback requirements, and structural engineering standards. Seasoned contractors handle the permit application process, coordinate required municipal inspections at key construction milestones, and guarantee that your finished structure meets or exceeds all local safety standards.
Upgrading your deck to complement a sloping yard turns a challenging landscape into your home's most striking feature. By replacing an aging, unsafe structure with a thoughtfully designed multi-level platform, you regain lost outdoor living space and dramatically boost your property's visual aesthetic. A custom-built deck tailored to your unique topography provides a safe, stunning, and functional retreat where you can relax and entertain for years to come. For more on how deck contractors can replace your existing deck with one that is durable and matches your terrain, please contact LandTech today.